


How wide is a sliding glass door? Most standard residential sliding glass patio doors fall somewhere between 60 and 96 inches wide, although larger three- and four-panel doors can stretch well beyond that range.
Apart from the wall opening, the right size depends on panel count, clear walking space, frame dimensions, ceiling height, and whether you choose a standard or custom system, all of which affect the final fit.
This guide breaks down common sliding glass door sizes for homeowners, architects, builders, and renovators, so you can plan an opening that looks right and works naturally with the space.
How to Measure a Sliding Glass Door for Replacement
There is no single sliding glass door width that works for every home. The number of panels usually determines how wide the complete system can be.
As a quick guide:
60–96 inches: Common for two-panel doors
108–144 inches: Common for three-panel configurations
144–192 inches: Common for four-panel systems
Beyond 192 inches: Possible with some custom multi-panel designs
These figures describe the total width of the door system, not necessarily the space you can walk through when the door is open.
Clear opening matters as much as total width: For doors subject to ADA accessibility standards, the required clear opening is generally at least 32 inches wide. For sliding doors, this space is measured to the leading edge of the door in its fully open position—not across the complete frame or door system.
Standard Sliding Glass Door Widths
Standard dimensions make it easier to compare options before moving into custom sizing. For many homes, 60, 72, and 96 inches are among the most familiar widths.
| Door Configuration | Common Width | Best Suited For |
|---|---|---|
| Two-panel | 60–96 in. | Patios, kitchens, bedrooms |
| Three-panel | 108–144 in. | Larger living and dining areas |
| Four-panel | 144–192 in. | Wide walls and indoor-outdoor spaces |
A 72-inch-wide sliding glass door is particularly common in residential projects because it typically ranges into a useful balance between glass area and everyday patio access, letting in more natural light without sacrificing wall space or energy efficiency.
These ranges are useful planning references rather than fixed industry rules. Exact sliding glass door dimensions vary by manufacturer, frame design, panel layout, and whether the system is made to standard or custom dimensions.
Planning for accessibility? Where ADA doorway requirements apply, the clear opening generally needs to be at least 32 inches wide. The total width of the door itself can therefore be very different from the required passage space.
Standard Sliding Glass Door Heights
The standard sliding glass door height is typically 80 to 96 inches, giving most residential projects enough glass for natural light without overwhelming the wall.
Common height options include:
80 inches: a familiar fit for many standard openings
96 inches: useful for taller ceilings and a more open feel
10 feet and above: generally reserved for custom architectural systems
Taller doors can make a room feel more connected to the outdoors, but ceiling height, structure, glass weight, and the selected door system all need to work together.

What Is the Standard Width of Patio Doors?
For sliding patio doors, 60, 72, and 96 inches are common residential widths. Larger three- and four-panel configurations can extend well beyond these dimensions.
Building requirements generally focus on the usable opening rather than the overall frame size. For example, federal standards for manufactured homes require exterior sliding glass doors to provide a clear opening of at least 28 inches wide and 72 inches high.
So instead of choosing by width alone, consider:
Available wall space
Desired clear opening
Furniture placement
Indoor-outdoor traffic
Number of glass panels
How Wide Is a Doorway? Door Frame vs. Door Opening
A doorway width, a hinged patio door such as French doors, and the width of a complete sliding glass door are not the same thing.
A standard interior doorway may be around 32 to 36 inches wide, while sliding glass doors can span several feet across a wall. What matters for passage is the clear opening left when the operable panel is fully open.
That is why architects look at both the entire door frame and the usable opening instead of treating them as the same measurement.
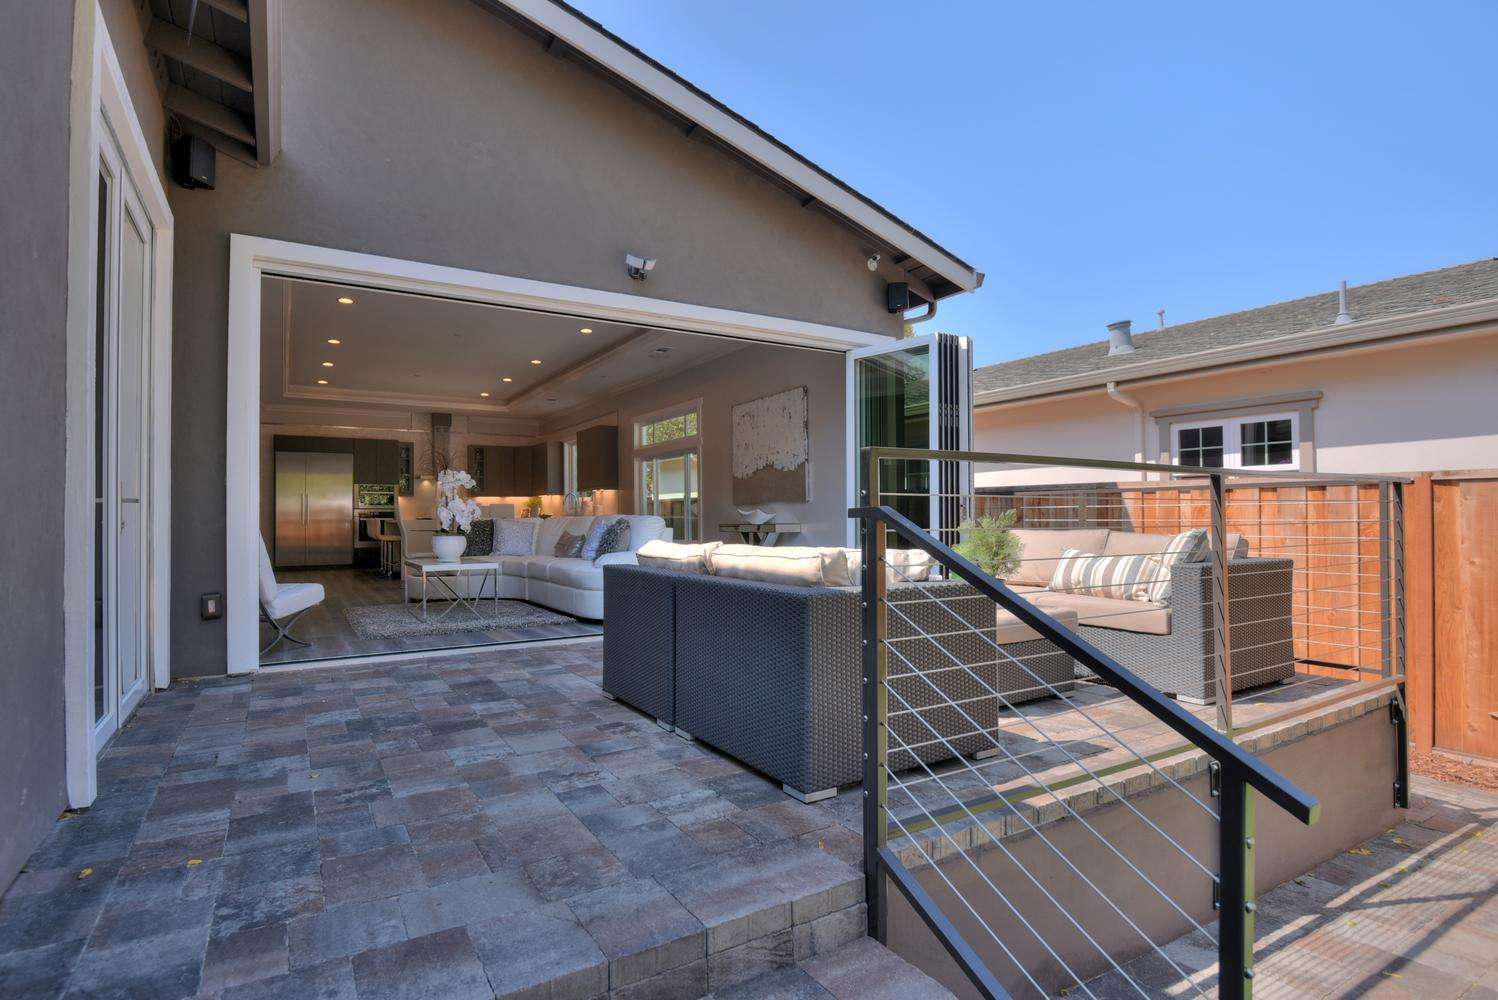
Multi-Panel Designs and Custom Options
Standard sizes work for many homes, but larger or unusual openings often call for custom sliding glass doors. Custom sizing gives more control over the overall span, panel count, opening direction, and finish — including whether outer panels stay fixed while two center panels slide, or whether more panels are added as the opening grows.
For example, the Signature Aluminum Door is made to measure and can accommodate expansive openings without forcing the project into a standard door size.
| Custom Option | What You Can Adjust |
|---|---|
| Overall width | Fit wider or non-standard openings |
| Panel count | Add more panels as the span increases |
| Height | Coordinate with taller ceilings and architecture |
| Opening layout | Plan how and where panels open |
| Finish | Complement the surrounding design |
For Panoramic Doors™ Signature Aluminum system, the overall system width is not limited to a standard stock dimension, while individual panels can be sized for the selected configuration.
Planning a large opening? Start with the space and how you want it to function, then build the panel configuration around it.
What Architects Specify: Key Factors for Residential Projects
For architects, sliding glass door dimensions and the actual door opening are only one line on the specification sheet, among several key factors that shape the final design. The complete system needs to work with the structure, circulation, and design of the home.
Key Factors to Confirm
Overall frame width and height
Number and size of glass panels
Clear opening when the door is in use
Opening direction and panel movement
Rough opening dimensions
Threshold and sill details
Glass type, energy performance, and protection against harmful UV rays
Frame finish
Header and structural requirements
These details become even more important in custom residential projects, where a large opening may be designed as part of the architecture rather than added later.
Architects and builders can also review Panoramic Doors™ digital brochure when comparing configurations and product options.

Sliding Door Dimensions for Specific Spaces
There is no single ideal width for every room. The best patio door dimensions depend on how people move through the space and what sits around the opening.
| Space | What to Prioritize |
|---|---|
| Living room | Wide views and natural light |
| Kitchen | Easy patio access without disrupting work areas |
| Pool or patio | Frequent indoor-outdoor movemen |
| Dining area | Clear traffic around tables and seating |
| Commercial space | Flexible access and customer flow |
A wider door can create more connection with the outdoors, but bigger is not automatically better. Furniture placement, wall space, and the actual clear opening should all influence the final size.
See how different opening sizes work in real spaces in the Panoramic Doors™ Gallery.
How to Measure a Sliding Door for Replacement
Accurate measurements at multiple points matter before ordering a new sliding glass door, especially when replacing an existing system as part of larger renovation plans.
A Simple Measuring Checklist
- Measure the width at the top, middle, and bottom of the opening.
- Measure the height on the left, center, and right.
- Record the smallest measurements if the opening is not perfectly square.
- Check the existing frame, sill, and surrounding finishes.
- Confirm whether the manufacturer needs finished-frame dimensions or rough opening dimensions.
- Verify the measurements before placing the order.
Use a reliable tape measure and record exact measurements rather than rounding to the nearest standard size.
Before You Order: Measuring tells you what space is available. The door manufacturer's specifications tell you what size system will actually provide the proper fit and smooth operation.
Sliding Glass Door Sizes FAQ
What Is the Standard Sliding Glass Door Size in Inches?
Larger three- and four-panel systems can extend well beyond these dimensions.
How Tall Is a Standard Sliding Glass Door?
A standard sliding glass door height is usually around 80 inches, with 96-inch options also common.
Taller doors can work well with higher ceilings or larger architectural openings, while custom systems may extend beyond standard heights.
Can a Sliding Glass Door Be Wider Than 8 Feet?
Yes. Three-panel and four-panel doors regularly exceed 96 inches in total width.
Custom multi-panel systems can go considerably wider, making them useful for large living rooms, patios, and indoor-outdoor spaces.
What Is the Widest Sliding Glass Door Available?
There is no universal maximum because the answer depends on the manufacturer and system design.
Some custom doors use multiple panels to span very wide openings. Panoramic Doors™ Signature Aluminum Door, for example, can be configured around large project-specific openings rather than a single stock width.
How Much of a Sliding Glass Door Actually Opens?
That depends on how many panels move and how the system is configured.
A traditional two-panel door typically has one sliding panel and one fixed panel with a secure fit, so only part of the total width becomes usable passage space — enough for daily fresh air and access without opening the whole wall. Multi-panel and independently moving systems can provide different opening possibilities.
Find the Right Sliding Door Size for Your Opening
Finding the right door size is not necessarily about choosing the biggest one available. It should fit the architecture, provide the amount of access you need, and feel balanced with the surrounding room.
Standard dimensions are useful starting points, while custom sliding door sizes make more sense when the opening, ceiling height, or panel layout calls for something different.
If you're still asking how wide is a sliding glass door for your particular project, start with accurate measurements and how you want the space to function.